
Listing Courtesy of: INDIANA REGIONAL MLS, INC / Listed By: Christie Martin, ERA First Advantage Realty, Inc. - Contact: Office: 812-858-2400
4019 Jennings Lane Evansville, IN 47720
Active (42 Days)
$585,000 (USD)
OPEN HOUSE TIMES
-
OPENSun, Aug 22:30 pm - 4:00 pm

Description
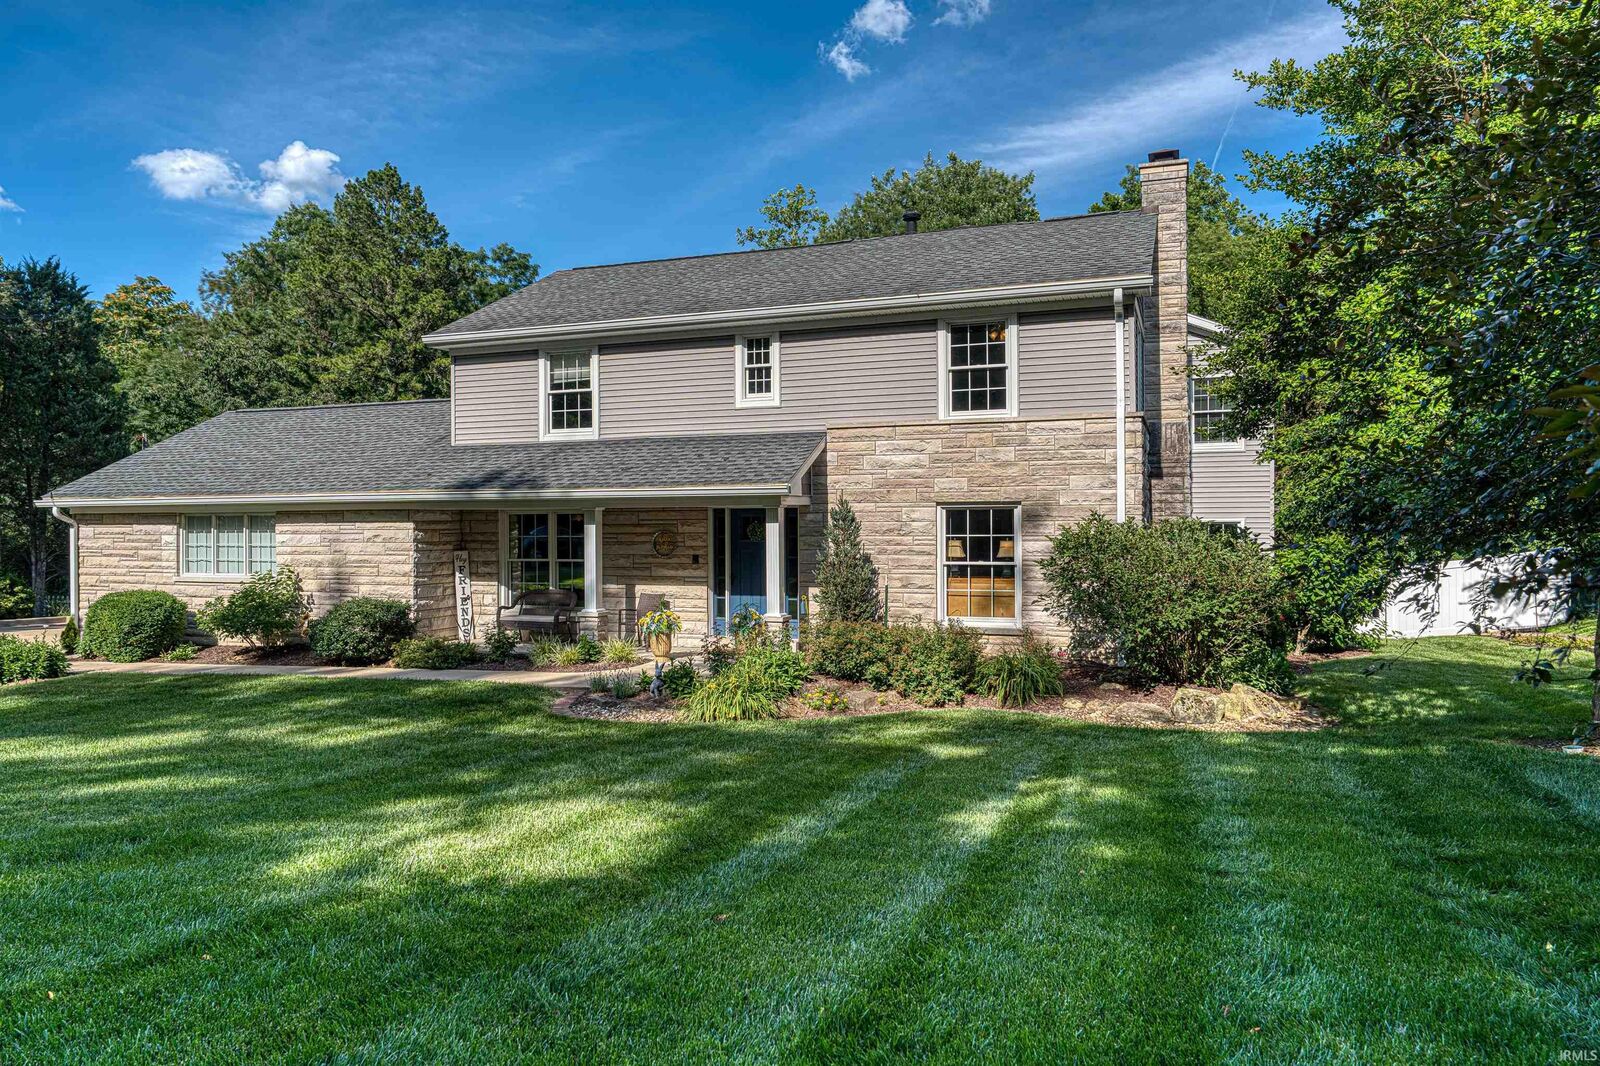
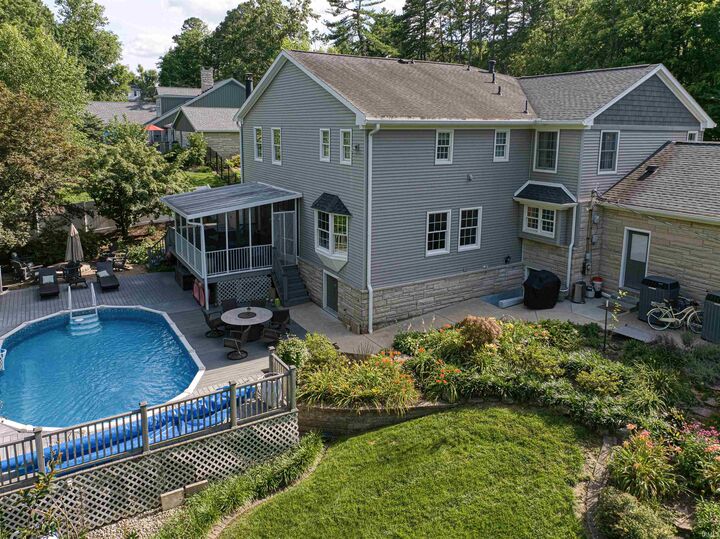
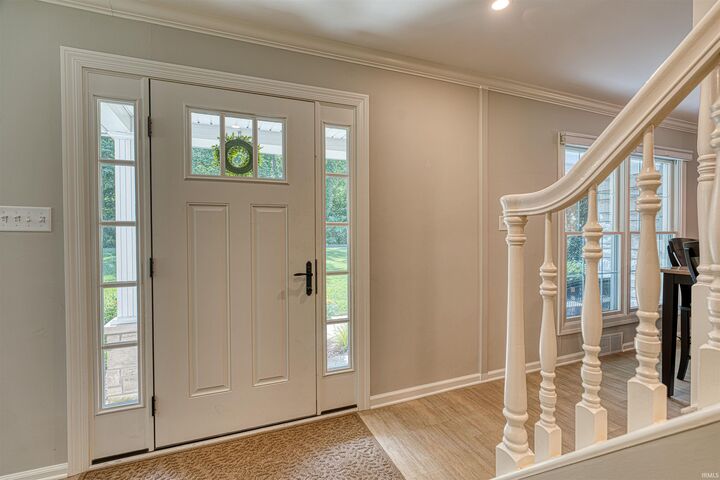
Privacy, space, and room to growall on Evansville's desirable West Side. This beautifully maintained 5-bedroom home offers over 3,000 square feet of comfortable living with 2 full baths, 2 half baths, multiple living areas, and exceptional outdoor spaces. Inside, you'll find a spacious living room and family room, each with its own fireplace, an eat-in kitchen featuring Amish-crafted cabinetry, stainless steel appliances, tiled backsplash, updated flooring, and a hidden planning desk, plus a formal dining room with beautiful backyard views. The generous primary suite is a true retreat with a fireplace, sitting area, walk-in closet, dual vanities, soaking tub, and separate walk-in shower. Four additional bedrooms provide plenty of space for family, guests, or a home office. The finished basement adds even more flexibility with a large recreation room, hobby room, half bath, laundry area, and abundant storage. Outside, enjoy a screened porch, above-ground pool with surrounding deck, firepit, and beautifully landscaped backyardperfect for relaxing or entertaining.
MLS #:
202624565
202624565
Lot Size
0.56 acres
0.56 acres
Type
Single-Family Home
Single-Family Home
Year Built
1960
1960
Style
Two Story
Two Story
School District
Evansville-Vanderburgh School Corp.
Evansville-Vanderburgh School Corp.
County
Vanderburgh County
Vanderburgh County
Community
None
None
Listed By
Christie Martin, ERA First Advantage Realty, Inc., Contact: Office: 812-858-2400
Source
INDIANA REGIONAL MLS, INC
Last checked Jul 31 2026 at 12:22 PM GMT+0000
INDIANA REGIONAL MLS, INC
Last checked Jul 31 2026 at 12:22 PM GMT+0000
Bathroom Details
- Full Bathrooms: 2
- Half Bathrooms: 2
Subdivision
- None
Lot Information
- Slope
Property Features
- Fireplace: Living/Great Rm
- Fireplace: Family Rm
- Fireplace: 1st Bdrm
Heating and Cooling
- Forced Air
- Central Air
Basement Information
- Block
- Partially Finished
Exterior Features
- Vinyl
- Stone
- Roof: Shingle
Utility Information
- Utilities: Public
- Sewer: Septic
School Information
- Elementary School: Cynthia Heights
- Middle School: Helfrich
- High School: Francis Joseph Reitz
Garage
- Attached
Stories
- 2
Living Area
- 4,426 sqft
Listing Price History
Date
Event
Price
% Change
$ (+/-)
Jul 21, 2026
Price Changed
$585,000
-1%
-$4,500
Jul 07, 2026
Price Changed
$589,500
-2%
-$10,000
Additional Information: ERA First Advantage Realty, Inc. | Office: 812-858-2400
Location
Estimated Monthly Mortgage Payment
*Based on Fixed Interest Rate withe a 30 year term, principal and interest only
Listing price
Down payment
%
Interest rate
%Mortgage calculator estimates are provided by ERA First Advantage Realty, Inc. and are intended for information use only. Your payments may be higher or lower and all loans are subject to credit approval.
Disclaimer: IDX information is provided exclusively for consumers’ personal, non-commercial use and may not be used for any purpose other than to identify prospective properties consumers may be interested in purchasing. Data is deemed reliable but is not guaranteed accurate by the MLS. © 2026 Indiana Regional MLS.. 7/31/26 05:22
